
 Weather
  Webcams
  Attractions
  Gastronomy
  Tours
Tours  Events
 Public Facility Viamala
Bauernhaus im Unterdorf
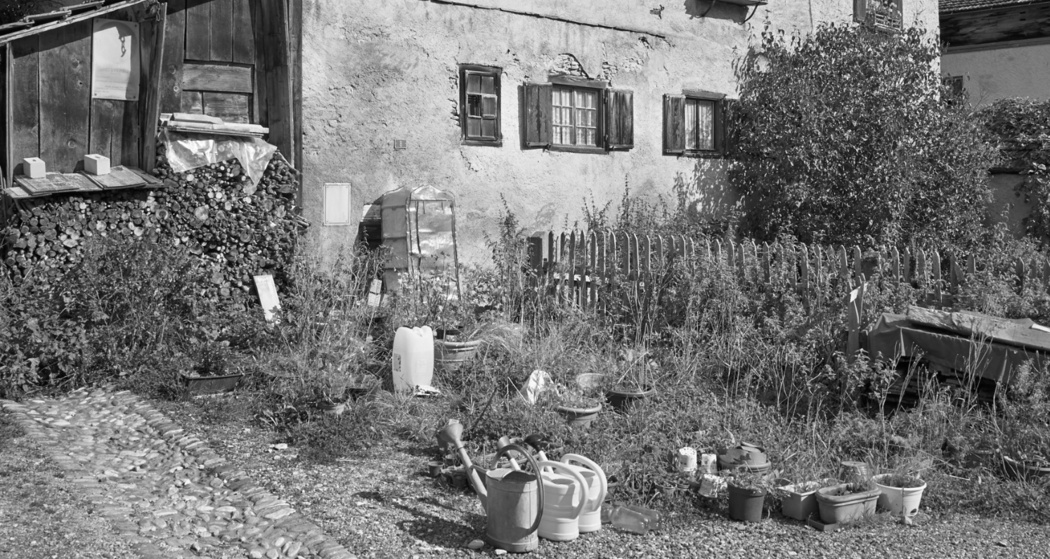
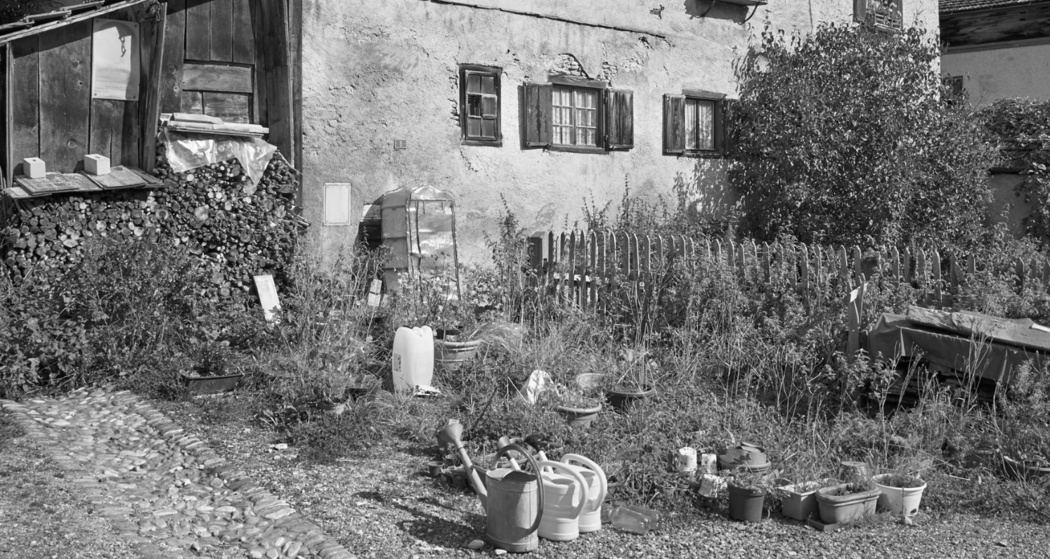
Description
This farmhouse shows how skillfully people in the old days worked with
difficult conditions. The lower village is located almost on the
valley floor of the Hinterrhein and was regularly threatened by flooding.
The choice of the building site was therefore a decisive safety element.
Therefore, the house was built directly at the foot of the slope.
Farmhouses have always had to fulfil several functions, which is what they
often watches. If you look closely, you will see that in the lower
area of masonry rooms that used to be used as cellars and storage rooms
. Above this are the actual living rooms made of wood. This
combination of stone and wood is typical of the traditional construction method in the
Rheinwald. The façade is particularly interesting here, because the wooden
The living part was partially hidden behind a plastered layer. This offered
Protection against cold and moisture. However, a house made of stone was also considered to be
more noble and was more prestigious than a purely wooden building. So why
plastering a wooden wall to give the appearance? Before the
house, there were once gardens where vegetables and herbs were grown
. These were indispensable for self-sufficiency. This
Farmhouse is a good example of the way life in the
Splügen for centuries mainly from agriculture, self-sufficiency
and hard work.
Audio Guide
Map
Bauernhaus im Unterdorf
Responsible for this content: Viamala Tourism.
This content has been translated automatically.

This website uses technology and content from the Outdooractive platform.